
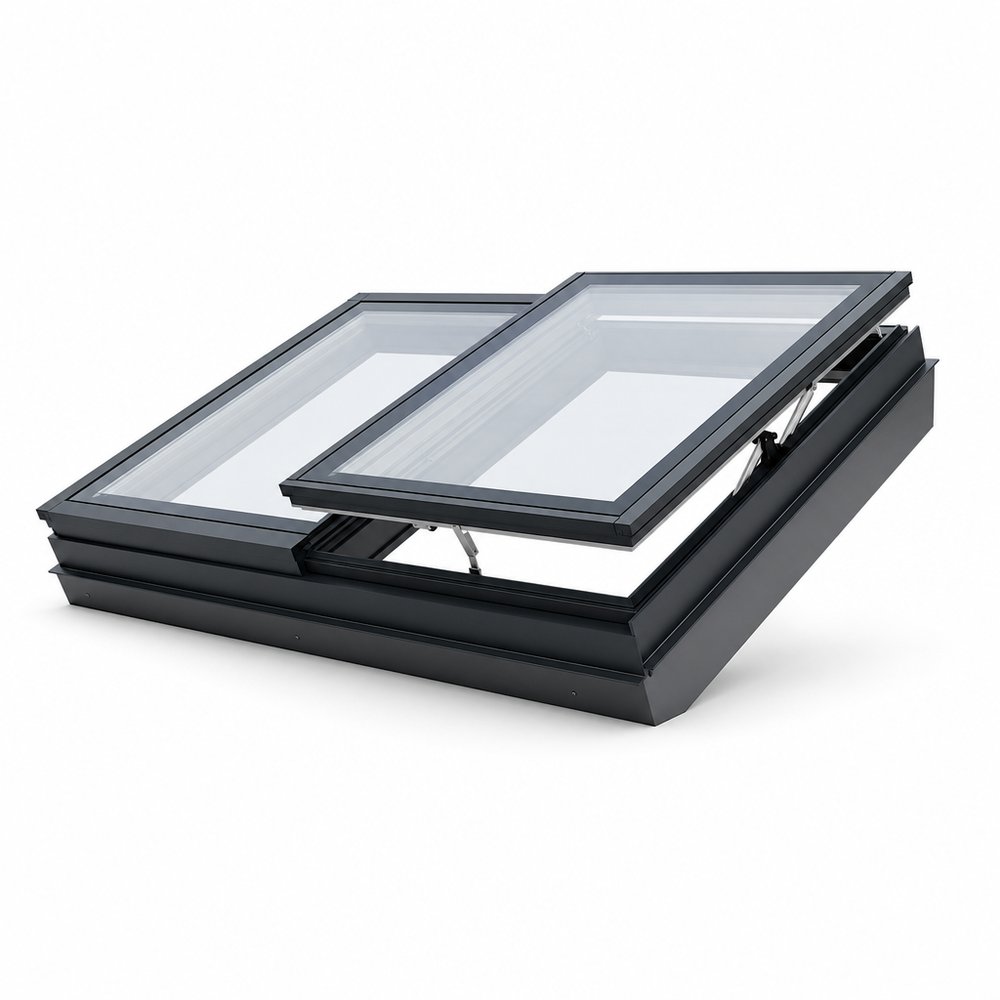
Motorized SlidingPRODUCT CATEGORY
Architectural Skylights
CE certified modern motorized sliding roof skylights and architectural roof windows with double-tempered Low-E glass.
SYSTEM ARCHITECTURE & CAPABILITIES
What should architects and contractors know about architectural skylights?
Roof ventilation, natural daylighting for attics, sunroom roofs, villa ceilings and atrium spaces.
- Custom Drawing Fabrication: Dimensions, multi-panel layouts, and mullion structural reinforcers tailored to floor-to-ceiling elevation drawings.
- Energy & Acoustic Optimization: Configurable double or triple-glazed Low-E insulated units with acoustic PVB interlayers and warm-edge spacer bars.
- Weatherproof Integrity: Co-extruded continuous EPDM sealing gaskets with stepped weep drainage to prevent water ingress in heavy windstorms.
- Certified Compliance: Project submittal packages including CE (EN 14351-1), NFRC energy ratings, and Miami-Dade NOA hurricane impact test reports.
AVAILABLE CONFIGURATIONS
Architectural Skylights Product Options (15 Models)
Motorized Sliding
Flat Roof CurbElectric Openable Flat Roof Skylight
Fixed SkylightDouble Glazed Tempered Low E
Walkable GlassWalkable Structural Floor Glass Skylight Heav
Ridge SkylightMotorized Retractable Ridge Skylight Dual-Sli
Solar PoweredSolar Powered Wireless Motorized Skylight Int
Center PivotPitched Roof Aluminum Tilting Roof Window
Smoke EvacuationCommercial Building Smoke Evacuation Automatic
Triple GlazedHigh Thermal Performance Triple Glazed Passiv
Circular DomeCustom Hexagonal / Round Circular Architectur
Roof Access HatchRoof Access Exit Hatch Skylight
Hurricane ImpactHurricane Impact Laminated Glass Skylight Flo
Rain Mute DesignSoundproof Attic Double Glazed Acoustic PVB F
Warehouse SawtoothIndustrial Warehouse North-Facing Sawtooth Ro
Tuya Smart VoiceSmart Home Wifi Linked Motorized
CATEGORY FAQ
Common Buyer Questions
What are architectural skylights best used for?
Roof ventilation, natural daylighting for attics, sunroom roofs, villa ceilings and atrium spaces.
Can architectural skylights be customized?
Yes. OPPGATE supports drawing-based, sample-based and bespoke project customization. Dimensions, opening style, thermal breaks, glazing, finish and hardware are reviewed against your project documents.
What should I send for a quotation?
Send the window schedule or architectural drawings, quantity, frame and glass preferences, destination port and target delivery date.
Are certifications available?
Certification depends on the exact product system. Request the CE, NFRC or NOA certificate and test-report scope for the model you intend to specify.
